Tenants don’t ask about wiring. They ask why the Wi-Fi is slow, why a new security camera can’t be added without an electrician on-site for a week, or why the internet provider they want isn’t available in their unit. Almost every one of those complaints traces back to the same thing: how the building’s low voltage cabling was planned — or wasn’t.
Multi-tenant properties — office buildings, mixed-use developments, apartment complexes — put more strain on this infrastructure than almost any other building type. One set of pathways has to serve multiple tenants, multiple providers, and years of turnover, all without anyone tearing open a wall every time something changes. Reliable connectivity has become a baseline expectation rather than a bonus for commercial tenants, right alongside things like seamless digital access and building-wide security.
At DIGICO, we’ve spent 17 years designing and installing low voltage systems across the Los Angeles area, and multi-tenant buildings are where good planning pays off the most — and where shortcuts cost the most later. This guide covers what actually goes into low voltage cabling installation for a multi-tenant property, the standards that govern it, and what to look for before you sign off on a project.
What Counts as Low Voltage Wiring in a Commercial Building
Low voltage wiring generally carries under 50 volts — a fraction of what runs through a building’s electrical panel. In a commercial or multi-tenant property, that covers:
- Data and network cabling (Ethernet, fiber)
- Telecommunications wiring for phone and internet service
- Security systems — cameras, access control, intercoms
- Low-voltage fire alarm circuits
- Audio/visual and paging systems
It’s often lumped in with electrical work, but the two are governed separately, and licensing for low voltage varies by state — sometimes by city or county. That’s one reason commercial low voltage wiring should be treated as its own trade with its own planning, not an afterthought bolted onto an electrical scope.
Why Multi-Tenant Buildings Need a Different Approach
Designing for one company’s needs is straightforward. Designing for tenants who haven’t signed a lease yet is a different problem. A few things change once a building has more than one occupant:
Shared vs. individual equipment rooms. Larger properties typically route cabling through a Common Equipment Room (CER) serving the whole building, with smaller Telecommunications Rooms (TRs) per floor.
| Common Equipment Room (CER) | Telecommunications Room (TR) | |
| Serves | Entire building | Single floor or tenant area |
| Typical use | Main distribution, provider entrance | Local distribution to units/offices |
| Sizing driven by | Total building occupancy and growth | Floor headcount and equipment |
Clear demarcation points. Every building needs an unambiguous answer to “where does the provider’s responsibility end and the building’s begin?” Without one, a slow connection turns into three companies pointing at each other.
Room to grow. A structured cabling system should let a new tenant get connected without opening a wall. That’s the line between infrastructure and a recurring expense.
Code compliance in shared spaces. Riser shafts, plenum spaces, and shared corridors carry stricter requirements than a single tenant’s interior walls.
The Standards Behind a Properly Designed System
This is where a lot of low-voltage projects quietly go wrong — not because of bad cable, but because nobody designed to a recognized standard. The ones that matter most for multi-tenant work:
- ANSI/TIA-568 — defines structured cabling design for commercial buildings.
- ANSI/TIA-569 — governs pathways and spaces, and specifically addresses requirements for Multi-Tenant Building Common Equipment Rooms as distinct from single-tenant equipment rooms.
- NFPA 70 (National Electrical Code) — sets separation and protection requirements between low voltage and power circuits.
- BICSI’s Information Transport Systems Installation Methods Manual (ITSIMM) — the practical, workmanship-level detail the codes don’t spell out.
A well-written commercial cabling spec typically names all four of these together — generic cabling structure, pathways and spaces, wiring separation, and installation workmanship — rather than leaving any one of them to interpretation. It’s a reasonable checklist to hand to any contractor before work begins.
How Low Voltage Cabling Installation Actually Works
A properly run low voltage cabling installation project follows roughly the same sequence regardless of building size:
- Site survey and riser planning. Pathways between floors, through risers, and into tenant spaces get mapped before anything is pulled. Most future problems get solved here, on paper.
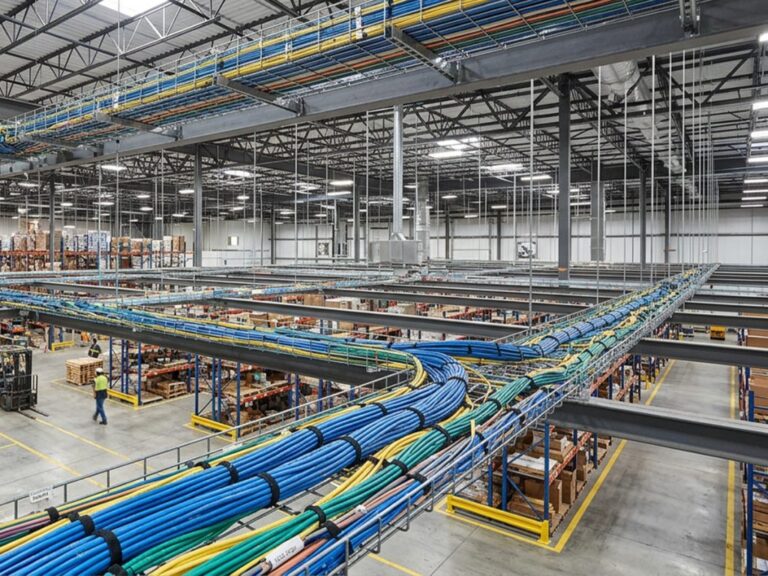
- Pathway and conduit design. Cable trays, J-hooks, and conduit sizing need headroom for tomorrow’s systems, not just today’s.
- Cable selection. Cat6 or Cat6A for horizontal runs, fiber for backbone connections between floors, coax where video systems call for it — chosen based on distance, bandwidth, and how long the system needs to last.
- Termination and labeling. Consistent labeling is what lets a technician who’s never seen the building trace a connection in minutes instead of hours, years later.
- Testing and certification. Every run gets tested and documented before sign-off — the step most often skipped, and the one that causes the most callbacks.
Getting this right during construction or a renovation costs a fraction of retrofitting it after tenants have moved in.
Telecommunications Wiring in a Shared Building
The trickiest part of most multi-tenant jobs is telecommunications wiring that has to serve several tenants — and often several competing internet providers — from one shared infrastructure. This usually runs through a “meet-me room” or entrance facility where outside carriers connect into the building, with a defined system for distributing service out to individual units.
Set up correctly, a new tenant can choose their own provider without the building running new cable every time. Set up poorly, it means recurring outages and tenants calling the landlord instead of their ISP — something we’ve been called in to untangle more than once, usually without needing to replace the existing cable at all.
Mistakes That Keep Coming Up
A few issues show up on nearly every multi-tenant retrofit we’re asked to fix:
- No capacity buffer. Conduit and pathways filled to capacity on day one, with nowhere to add the next tenant’s system.
- Inconsistent labeling. Different floors wired by different crews over the years, with nothing matching — turning every service call into detective work.
- Power and low voltage sharing a pathway. Not just messy — a code violation and a fire risk.
- Non-rated cable in shared shafts. Plenum-rated cable and fire-stopping aren’t optional in vertical runs shared between tenants, even at a higher upfront cost.
Every one of these is cheaper to prevent than to fix later.
Security, Access Control, and AV Belong in the Same Plan
Access control, cameras, intercoms, and fire alarm circuits all run on low voltage infrastructure too. Planning them alongside data and telecom — instead of as a separate project bolted on two years later — means cleaner pathways, fewer conflicts, and lower long-term cost. That integrated view is central to how we approach commercial low voltage wiring at DIGICO, rather than treating security as an unrelated scope.
What to Ask Before Hiring a Low Voltage Contractor
Before signing off on a project, it’s worth getting straight answers to:
- Are you licensed for low voltage work in this specific city or county?
- Have you worked on multi-tenant or multi-dwelling properties, and can you show examples?
- Do you design to TIA, BICSI, and NEC standards, or work from memory?
- Will the system be tested, certified, and documented at handoff?
We’ve built our reputation in the Los Angeles area on answering yes to all four. If you’re evaluating a project, we’re glad to walk the building and talk through what a properly designed system looks like for your tenants.
The Importance of Proper Low Voltage Cabling
A well-planned low voltage cabling installation does more than get a building online — it’s what lets an owner bring in new tenants, add new systems, and scale up without opening walls every time something changes. It’s the kind of infrastructure nobody notices when it’s working, which is exactly the goal.
If you’re planning a new build, renovation, or upgrade for a multi-tenant property in the Los Angeles area, our team at DIGICO can walk the site and scope what your building actually needs. Seventeen years of doing this has taught us the best time to plan it properly is before the drywall goes up — and if you’re past that point, we can still help you fix it.
FAQ
What is considered low voltage wiring in a commercial building?
Wiring carrying under roughly 50 volts — data and network cabling, telecommunications wiring, security and access control systems, intercoms, and low-voltage fire alarm circuits.
Who is responsible for low voltage wiring between tenants in a shared building?
It depends on the demarcation point set in the building’s design. Typically, the owner is responsible for shared infrastructure up to each tenant space, with providers and tenants handling anything beyond it.
Does low voltage wiring need to meet fire code requirements?
Yes. Cable run through plenum spaces, risers, and shared shafts must meet NFPA 70 (NEC) requirements, including properly rated cable and fire-stopping.
How much does commercial low voltage wiring installation cost?
It depends on building size, the number of tenant spaces, existing infrastructure, and which systems are involved. A site survey is the only reliable way to scope an accurate estimate.
What’s the difference between telecommunications wiring and electrical wiring?
Electrical wiring delivers power to lights, outlets, and equipment. Telecommunications wiring carries data and voice signals at low voltage and follows different codes, materials, and installation practices.